Case Study:
INDUSTRIAL BUILDING SYSTEMS
INTRODUCTION
Introducing a new generation of industrial building systems in the United States that leverage proven European technology to offer a more flexible, efficient, and cost-effective alternative. This product bridges the gap between fabric tents and permanent buildings by delivering a quickly deployable, engineered structure adaptable for short-term, long-term, or permanent use. Suitable for industrial, commercial, municipal, military, agricultural, and event sectors, it gives clients more options for size, lifespan, mobility, and performance while reducing the time, labor, and costs typical of conventional construction.
SOLUTION
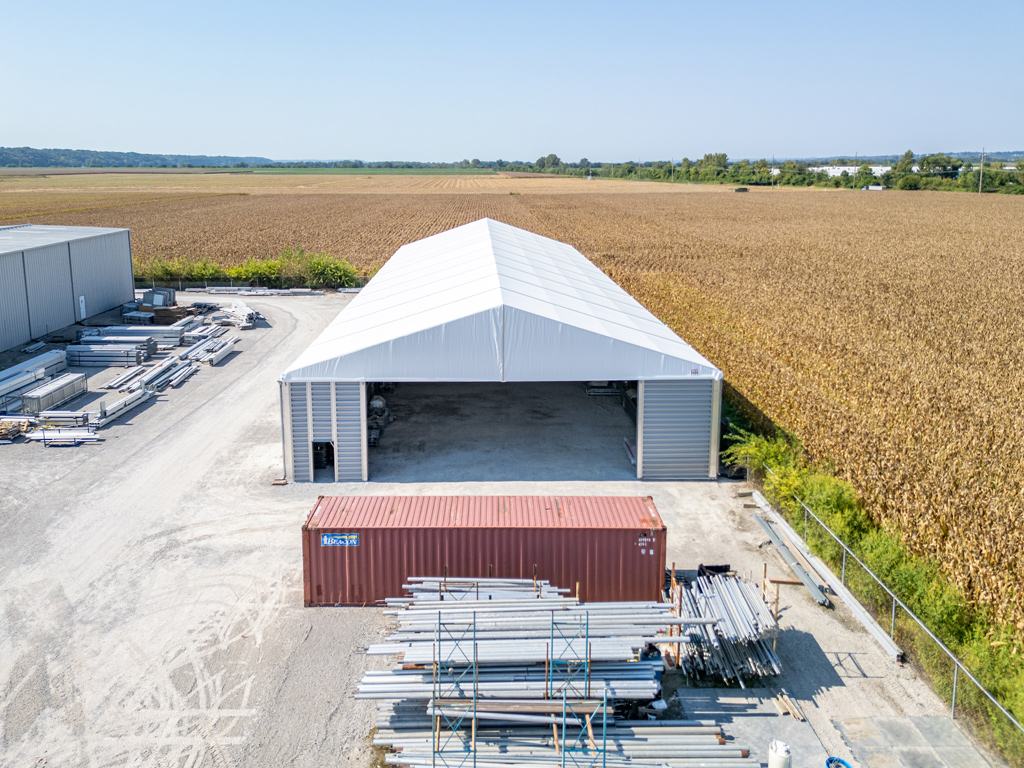
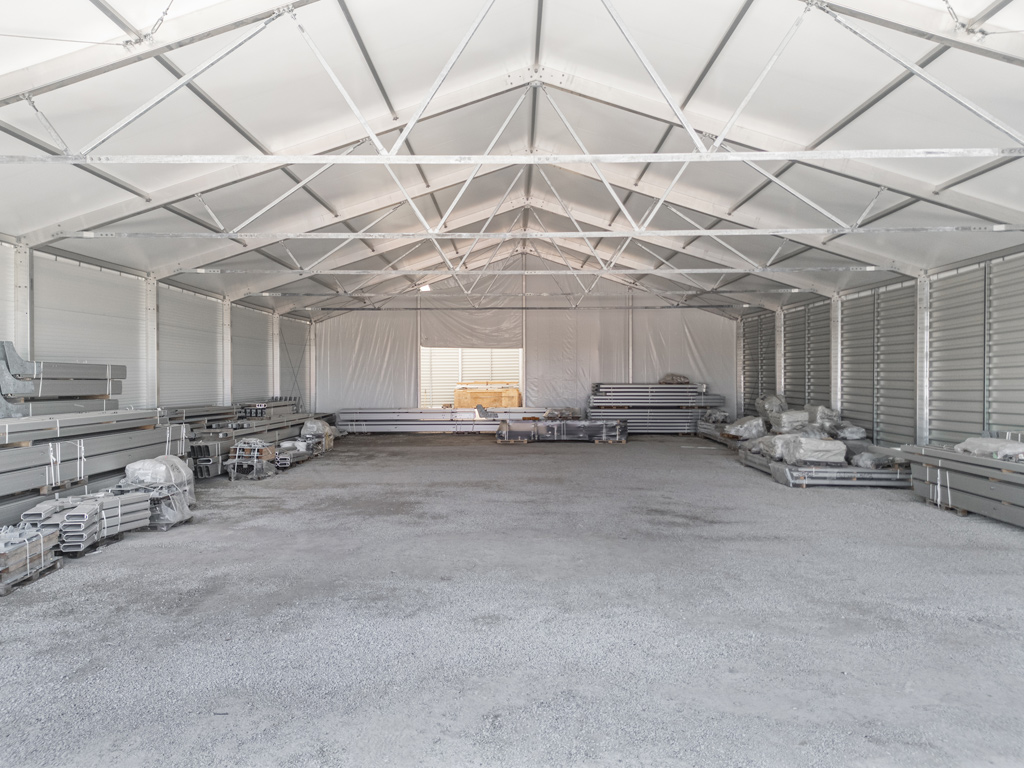
Industrial warehousing has taken a major step forward in the United States with HR Structures launching its Industrial Building product line. Traube Tent Company was an excellent choice to host HR Structures' new US-based distribution facility. HR Structures provided a 20Mx55M (66’x180’) 11,880 sq ft.
- The structure is designed to meet local snow loads of 25 lbs per square foot.
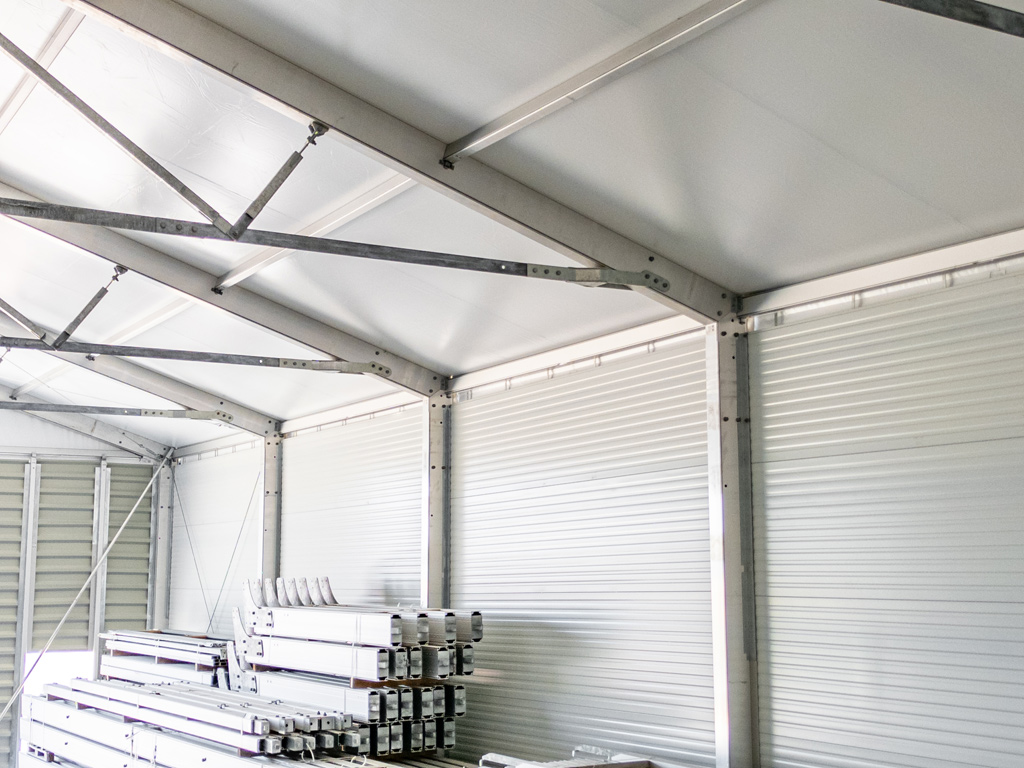
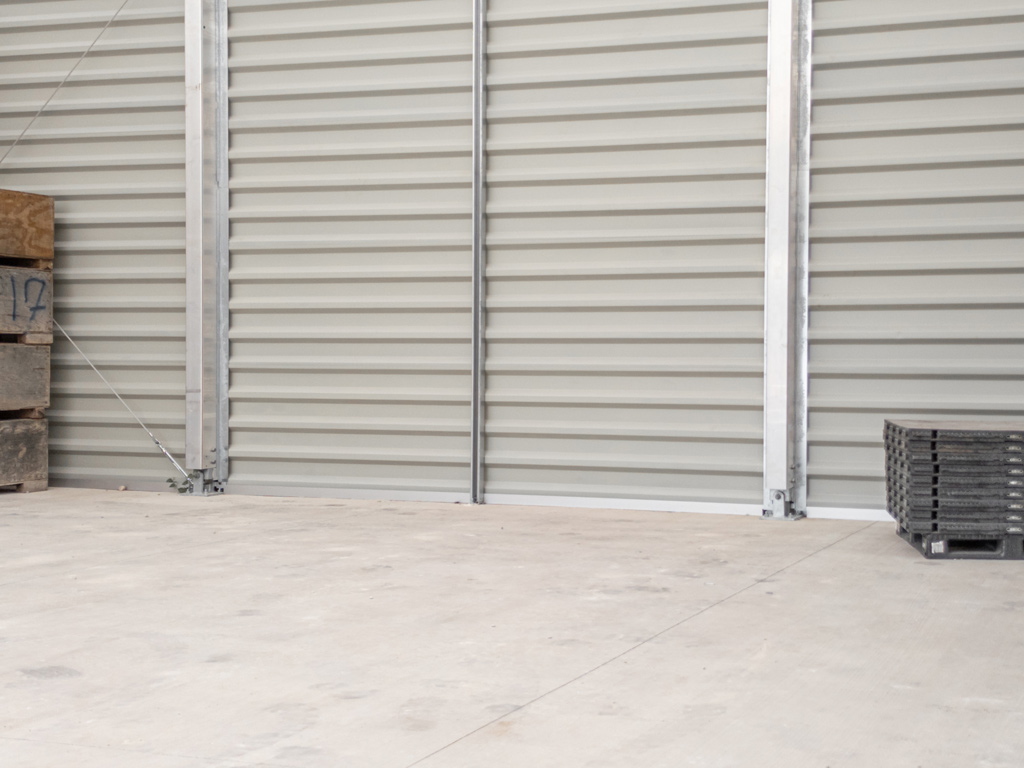
- The wall system is a massive leap forward for temporary and permanent structures.
- The structure shows both the insulated wall system and the corrugated metal walls.
- Translucent top option for natural light
“Traube is excited to collaborate with HR Structures to launch a new era of industrial buildings in the U.S. This isn’t just about a new building system, it is introducing a new standard that could transform the temporary structure industry. By working with a proven European building technology, Traube has the chance to significantly alter how temporary and semi-permanent structures are built and used.”
Craig Buffkin
Traube Chairman of the Board
×
1 / 4
2 / 4
3 / 4
4 / 4
<>